
Private interiors
In a private interior every mistake is seen up close. We work from the architect's and manufacturer's drawings, verify the geometry of the space before we start, and install so that joints, gaps and lines meet a premium standard.
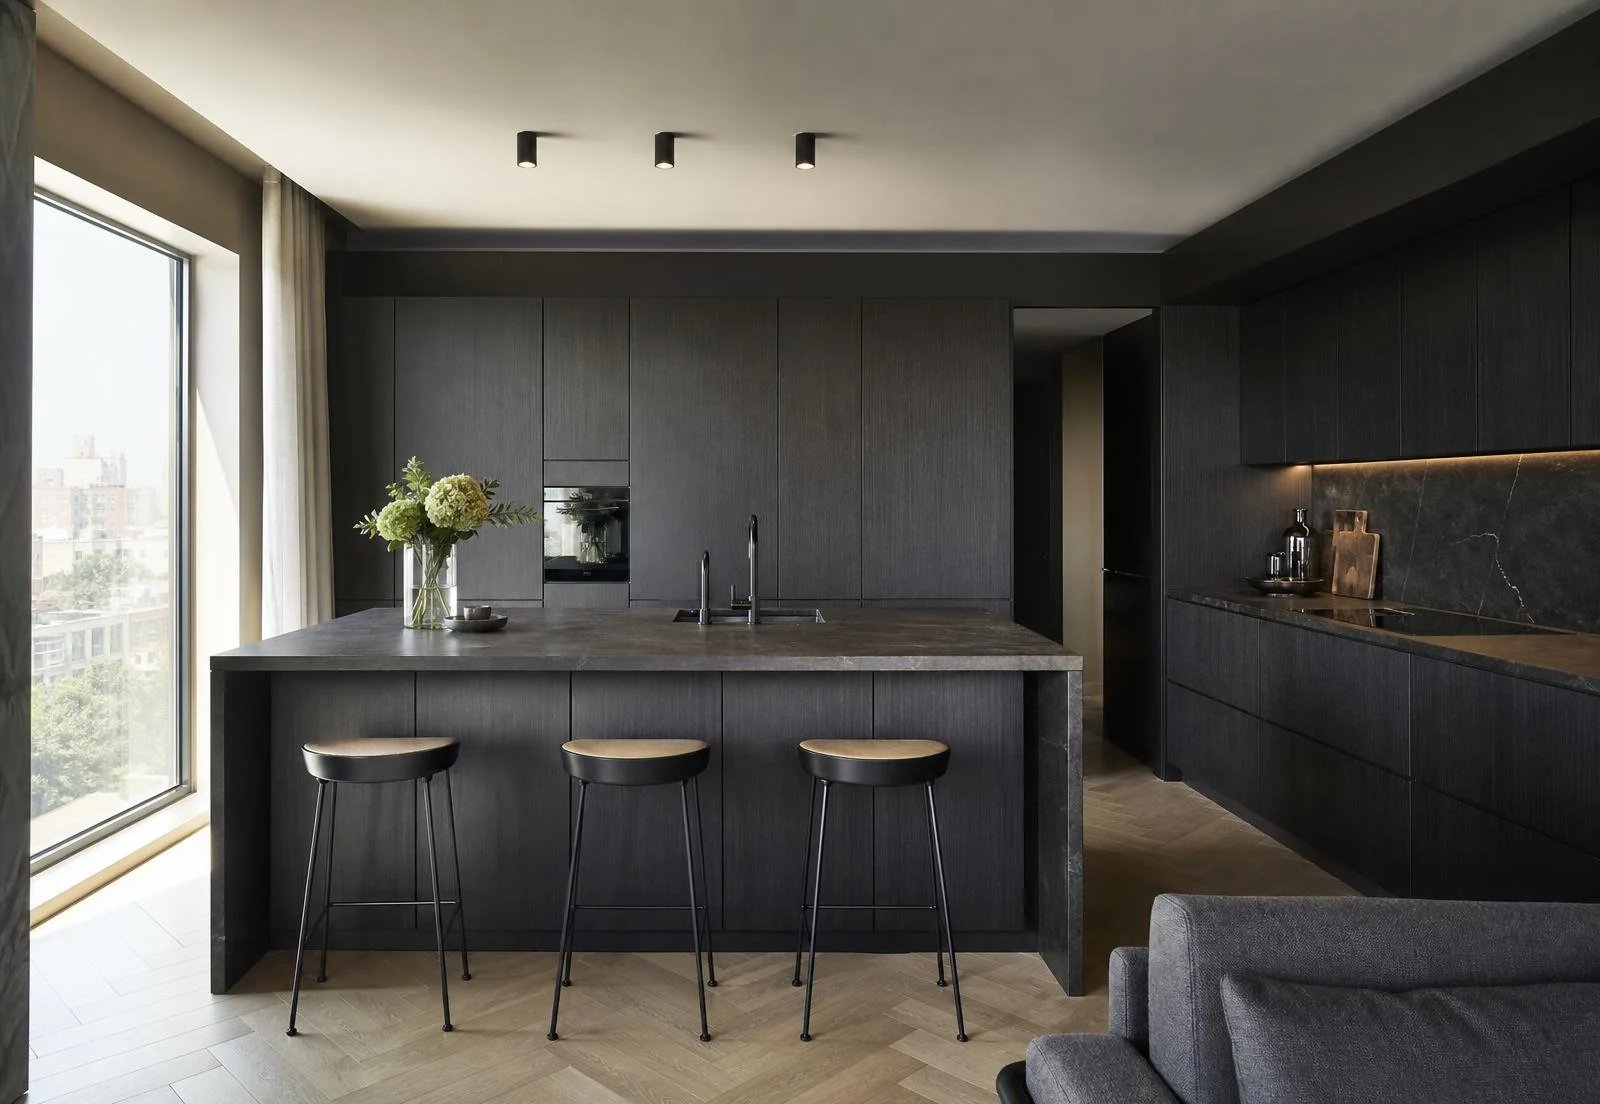
How we work on site
First we check the reality of walls, floors and service outlets, compare it with the drawing and agree the solutions with the project manager. Only then does installation begin — which is how rework and damaged parts are avoided.
Protection and cleanliness
In a finished interior we work with protection in place, control dust and hand the space over clean. Premium surfaces do not tolerate improvisation.
What it covers
- Kitchens and cabinetry
- Bedroom furniture
- Walk-in wardrobes and shelving
- Bathroom furniture
Frequently asked questions
Related services
Retail spaces
Display systems, fixtures and retail interiors installed to brand standards.
Commercial projects
Offices, hotels, restaurants — projects where deadlines, coordination and technical decisions matter.
How to read furniture drawings: what to look for before installation
Reading drawings well saves more than fast hands. A detailed guide: dimension chains, tolerances, service points, hardware schedules and the questions to ask before arriving on site.