Kitchen worktops and appliance integration: the precision zone
The worktop and appliances are where the fitter, the stone mason, the electrician and the plumber meet. How to plan this phase so nothing has to be redone.
Why this phase is the most expensive to get wrong
The kitchen worktop is usually the only component in a project that cannot be repaired. A sink cut-out in the wrong place or a hob planned too close to the edge means a new slab and a two-to-four-week wait. So this phase gets the most preparation, even though the installation itself is short.
Templating: the maker measures
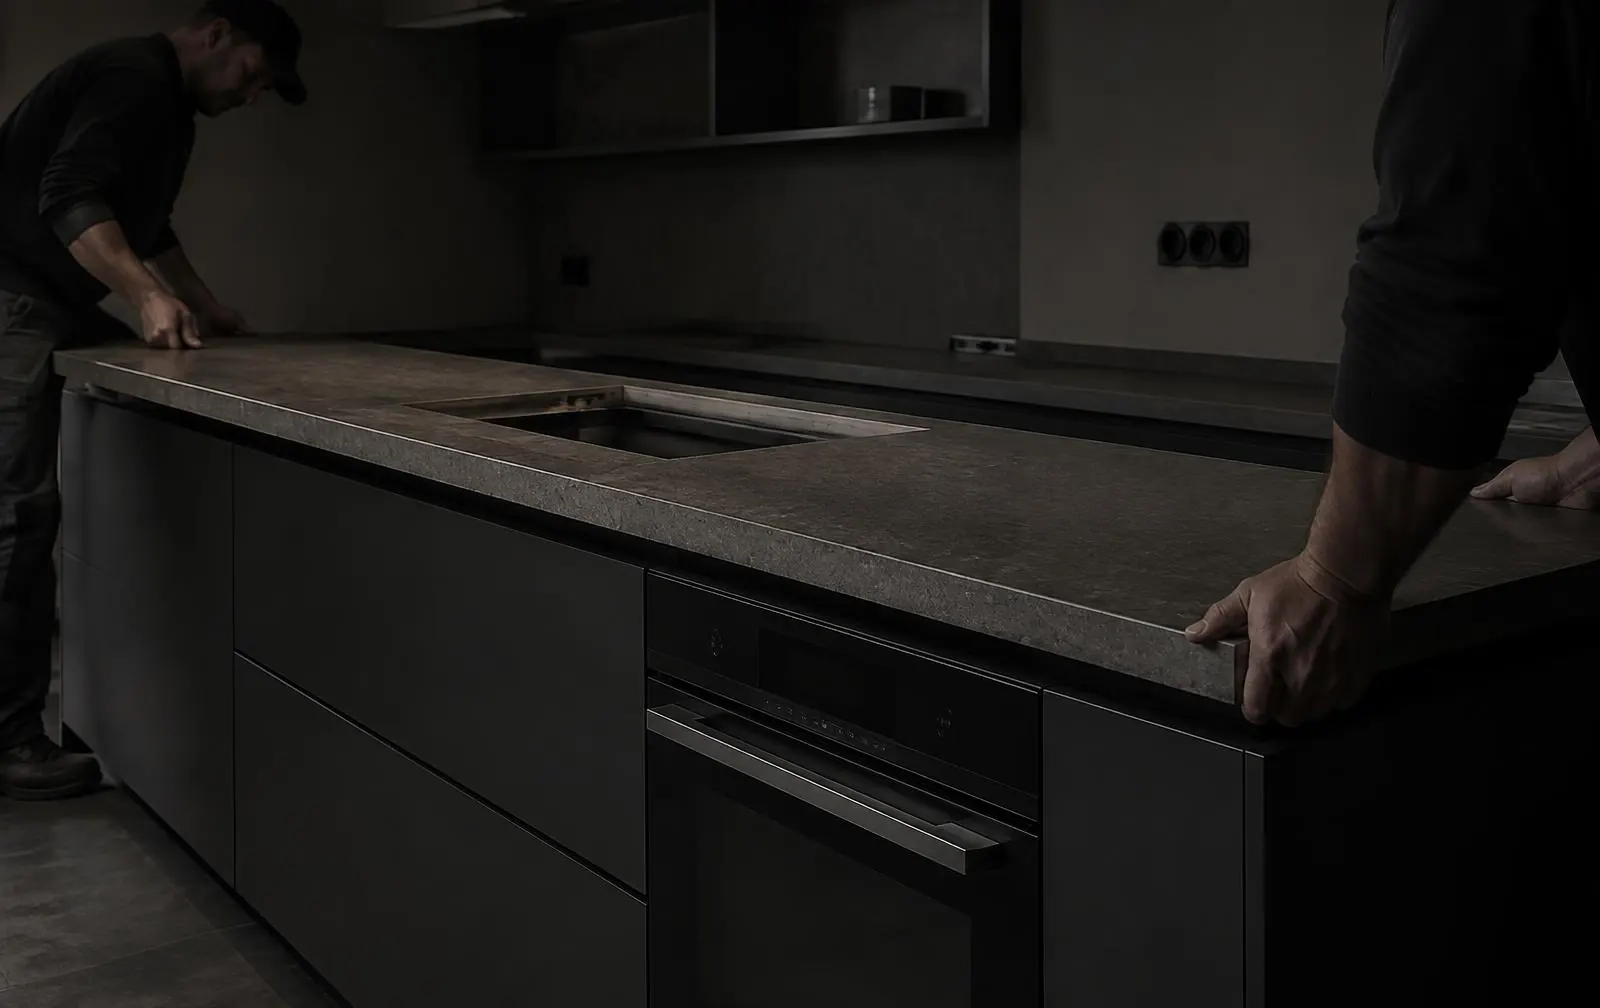
The template is taken only once the carcasses are installed, levelled and fixed. Measuring from the drawing, or from the walls without carcasses, is a risk not worth taking. At templating the appliance dimensions — or better, the appliances themselves: at least the sink, tap and hob — must be on site.
On templating day we agree and record: joint locations, edge profile, cut-out positions, the distance to the wall and any fall towards the sink. All of it is confirmed in writing before cutting.
Cut-outs, clearances and heat
Every cut-out weakens the slab. That makes the distances critical: between hob and sink, between cut-out and joint, between cut-out and slab edge. Stone composite is heat-sensitive: an induction hob must be installed with the manufacturer's specified thermal insulation and ventilation beneath it.
Cut-out corners are always radiused — sharp corners are the classic starting point of a crack. It is a small detail rarely noted on the design drawing, yet it decides whether the slab survives ten years.
Integrated appliances: the manual is the drawing
Every manufacturer specifies exact niche dimensions, ventilation openings and the fixing method. These take priority over the furniture drawing, because they affect not only appearance but the warranty. Before installation we collect the manuals for every appliance and cross-check them against the carcasses.
The most common problems: insufficient airflow beneath an integrated fridge, a dishwasher door fouling the plinth, an oven door hitting the neighbouring front, and an extractor duct with no space left under the planned drawer system.
The order of works and other trades
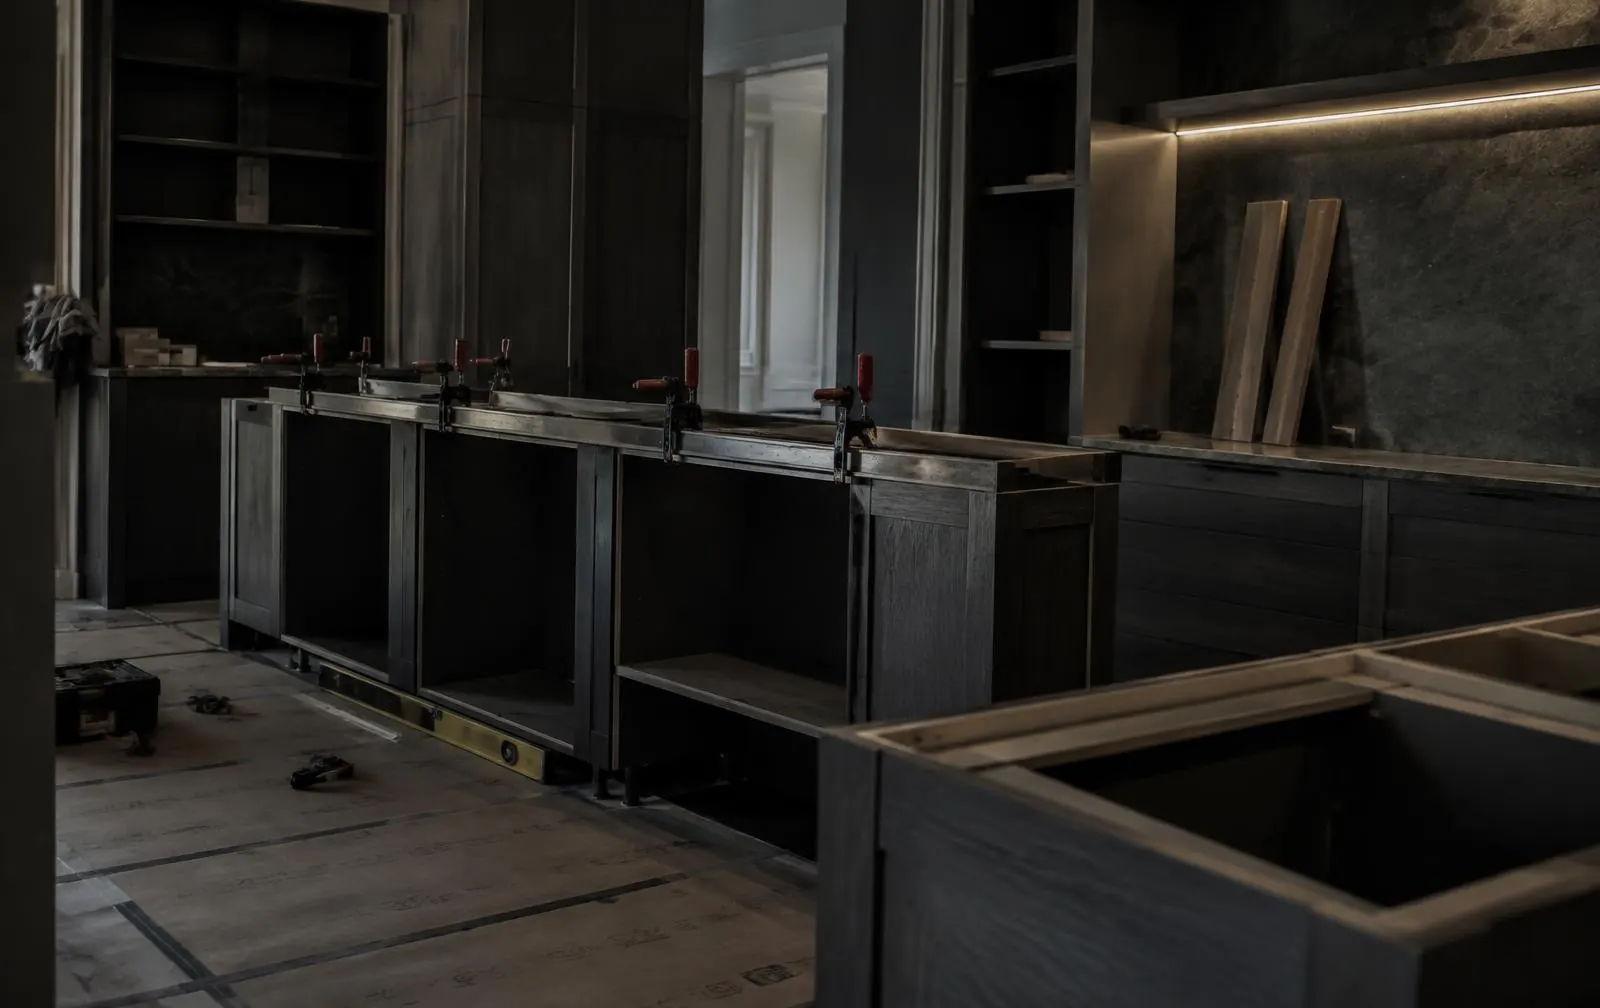
A typical sequence: carcasses, template, worktop, appliances, fronts, adjustment, sealant and cleaning. The electrician and plumber must be called precisely between the worktop and fronts phases. Earlier, they get in the way; later, they hold up handover.
Coordinating this phase is a job in itself. Where several trades work on one site, one person must hold the overall schedule and the authority to decide on the spot. Without that, everyone waits for someone else and nothing moves.
Joints, sealant and the final result
The joint between two slabs must be planned, not accidental: the best location is over a carcass wall, never at a cut-out and never at the most visible point. The bonding resin is colour-matched and polished flush.
The sealant line to the wall is applied last, after the final clean, at an even width and in the right colour. It is a small detail everyone notices, and the first thing that gives away rushed work.